A co-owner parks their sedan in their basement spot, and the passenger door hits the wall. The ground markings seem correct, the spot number corresponds to the condominium regulations, but the actual space does not allow for two doors to open. Before contacting the property manager or contesting anything, it is essential to know precisely what the standards impose and what the condominium regulations provide for each spot.
Legal status of the spot: common area, private lot, or private enjoyment
The three scenarios are often confused, and checking the dimensions has different implications depending on the status. A private lot (with its own tantièmes) appears in the descriptive state of division as a standalone lot. A parking space for private enjoyment in a condominium remains legally a common area, but its use is reserved for a specific co-owner.
This distinction changes everything. If the spot is a private lot, its dimensions are normally described in the descriptive state of division, and any modification falls under the co-owner’s responsibility. If it is a right of private enjoyment over a common area, it is the condominium regulations that set the limits of the spot, and any dispute must go through the homeowners’ association.
First reflex: open the condominium regulations and the descriptive state of division. Look for the mention of the spot (number, location, area, or dimensions if specified). In older condominiums, these documents sometimes only indicate a spot number without any measurements, complicating verification.
NF P 91-100 and NF P 91-120 standards: minimum dimensions applicable to condominium parking
Two AFNOR standards govern the dimensions of parking spaces in France. They are not interchangeable.
NF P 91-100 standard for public parking
This standard applies to public parking and light vehicles (weighing less than 3.5 tons). The minimum dimensions for a standard perpendicular parking space are 2.30 m in width and 5 m in length. The minimum height under the ceiling is set at 2 m for covered parking.
NF P 91-120 standard for private parking
This standard concerns private parking, which includes most condominium parking spaces. The minimum dimensions are slightly different: the width increases to 2.50 m for a standard perpendicular space. This standard also incorporates constraints related to the presence of lateral obstacles (walls, posts). When a wall is adjacent to the space, an extra width is provided to allow for door opening.
The AFNOR standards have not evolved since the 1990s, while the average width of cars has significantly increased. AFNOR launched a consultation at the end of 2024 to revise these dimensions, with new standards expected in 2026 or 2027. In the meantime, the old dimensions apply.
Field verification: measure and compare with the condominium regulations
The standards set a minimum, but the condominium regulations may specify larger dimensions. Here is the concrete method to verify if a spot is compliant.
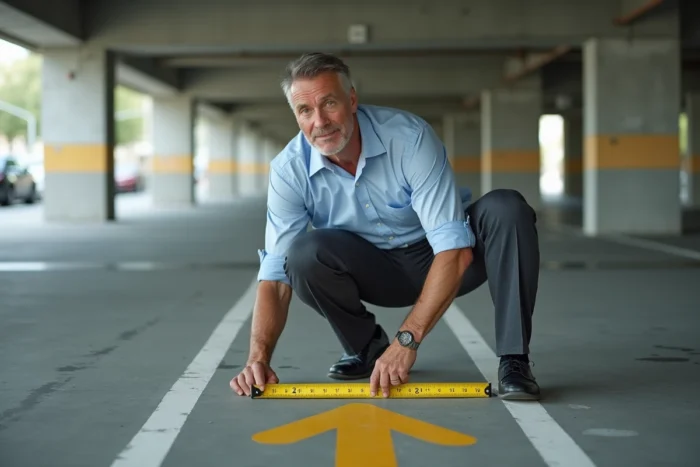
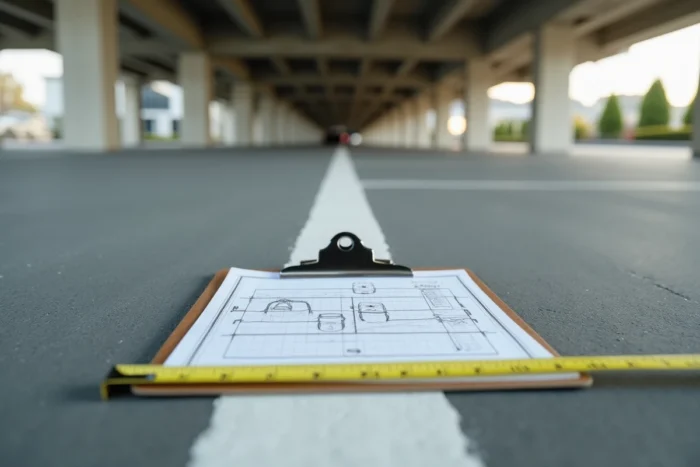
- Measure the actual dimensions of the space (width, length, height under the ceiling if covered parking) with a laser meter or a tape measure. Measure between the axes of the ground markings, not between the outer edges of the lines.
- Compare these measurements with the dimensions listed in the condominium regulations or the descriptive state of division. If no dimensions are provided, refer to the NF P 91-120 standard as the minimum threshold.
- Check for the presence of lateral obstacles (posts, walls, pipes) that reduce the usable space. The standard provides for extra width in the presence of an obstacle, and a poorly placed post can render a space non-compliant even if the width between lines seems correct.
- Photograph the ground markings, obstacles, and spot numbers to build a case in case of a dispute with the property manager or at the general assembly.
A discrepancy of a few centimeters in width is enough to make parking impractical with current vehicles, which are often wider than those from the 1990s when the standards were drafted.
Dispute and regularization in condominium: recourse and voting majorities
When the measured dimensions do not correspond to the standard or the condominium regulations, several situations arise.
If the ground markings have been modified without a vote at the general assembly (for example, after renovation work or resurfacing), one can request the property manager to restore the original markings. This type of decision generally falls under the simple majority of Article 24.
If the space has always been undersized and the condominium regulations do not mention specific measurements, the situation is more complex. One can include in the agenda of the general assembly a request for re-marking in accordance with the NF P 91-120 standards. Responses vary on this point among condominiums: some property managers agree to initiate a parking diagnosis, while others consider that the existing spot is valid.
The 3DS law (law of February 21, 2022) has facilitated the regularization of private enjoyment rights over common areas, including for parking spaces. This regularization can now be voted on by a simple majority under Article 24 (simple majority of expressed votes) when it comes to bringing the condominium regulations in line with a factual situation.
Charging station and modification of spots: additional constraint to anticipate
The installation of charging stations for electric vehicles sometimes alters the configuration of the spaces. The right to the charging station, enshrined in law, allows any co-owner to request the installation of a station in their spot. The addition of a wall box or a charging station base can reduce the usable space of the spot.
Before any installation, measuring the residual space after the station is installed helps avoid creating a space that becomes unusable. If the station encroaches on the width, the problem must be reported to the property manager before the work. A co-owner cannot impose a station that would render their spot or that of a neighbor non-compliant with regulatory dimensions.
Verifying the dimensions of a parking space in a condominium relies on three documents: the condominium regulations, the descriptive state of division, and the NF P 91-120 standard. Without field measurements compared to these references, any dispute with the property manager will remain unaddressed. Keeping a photographed and measured record of the spot forms the basis of a solid case for the general assembly.